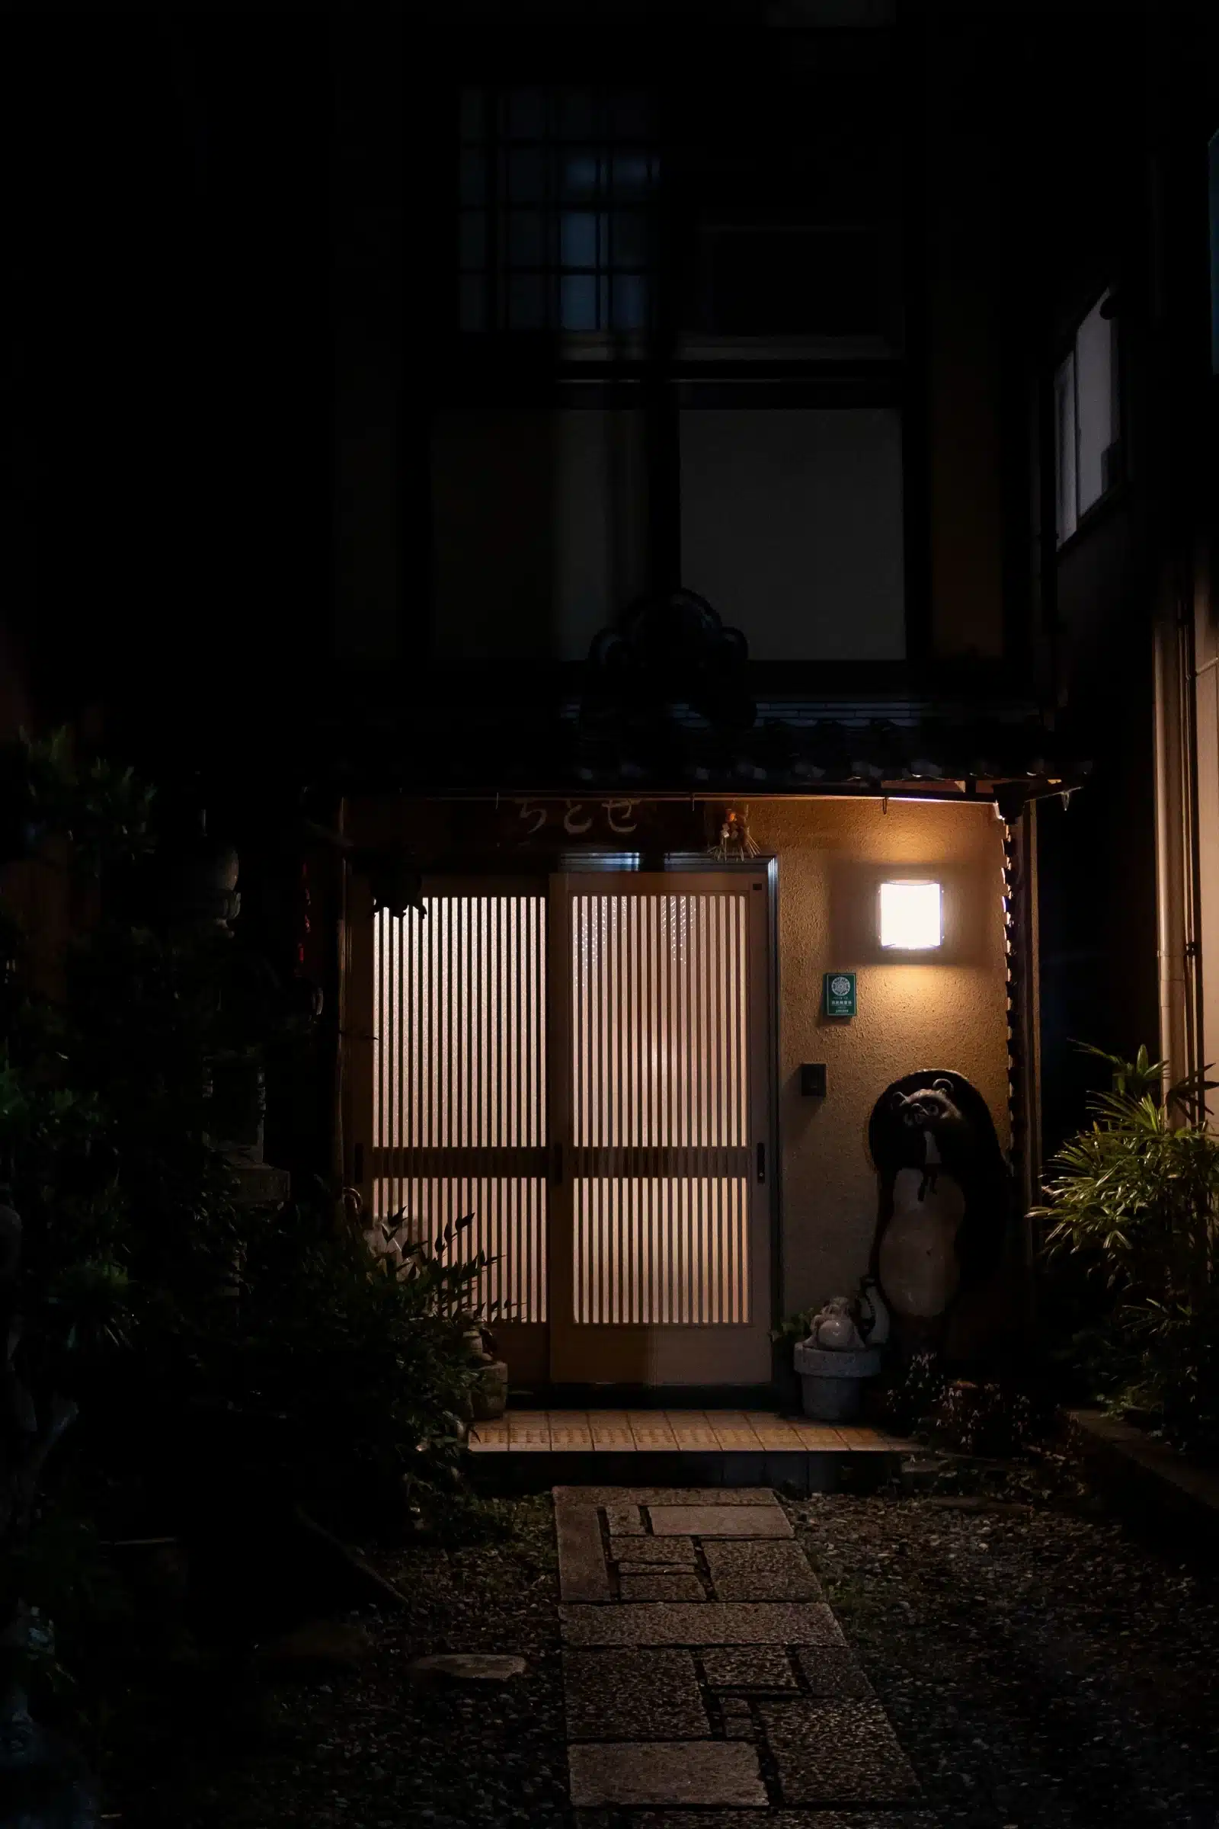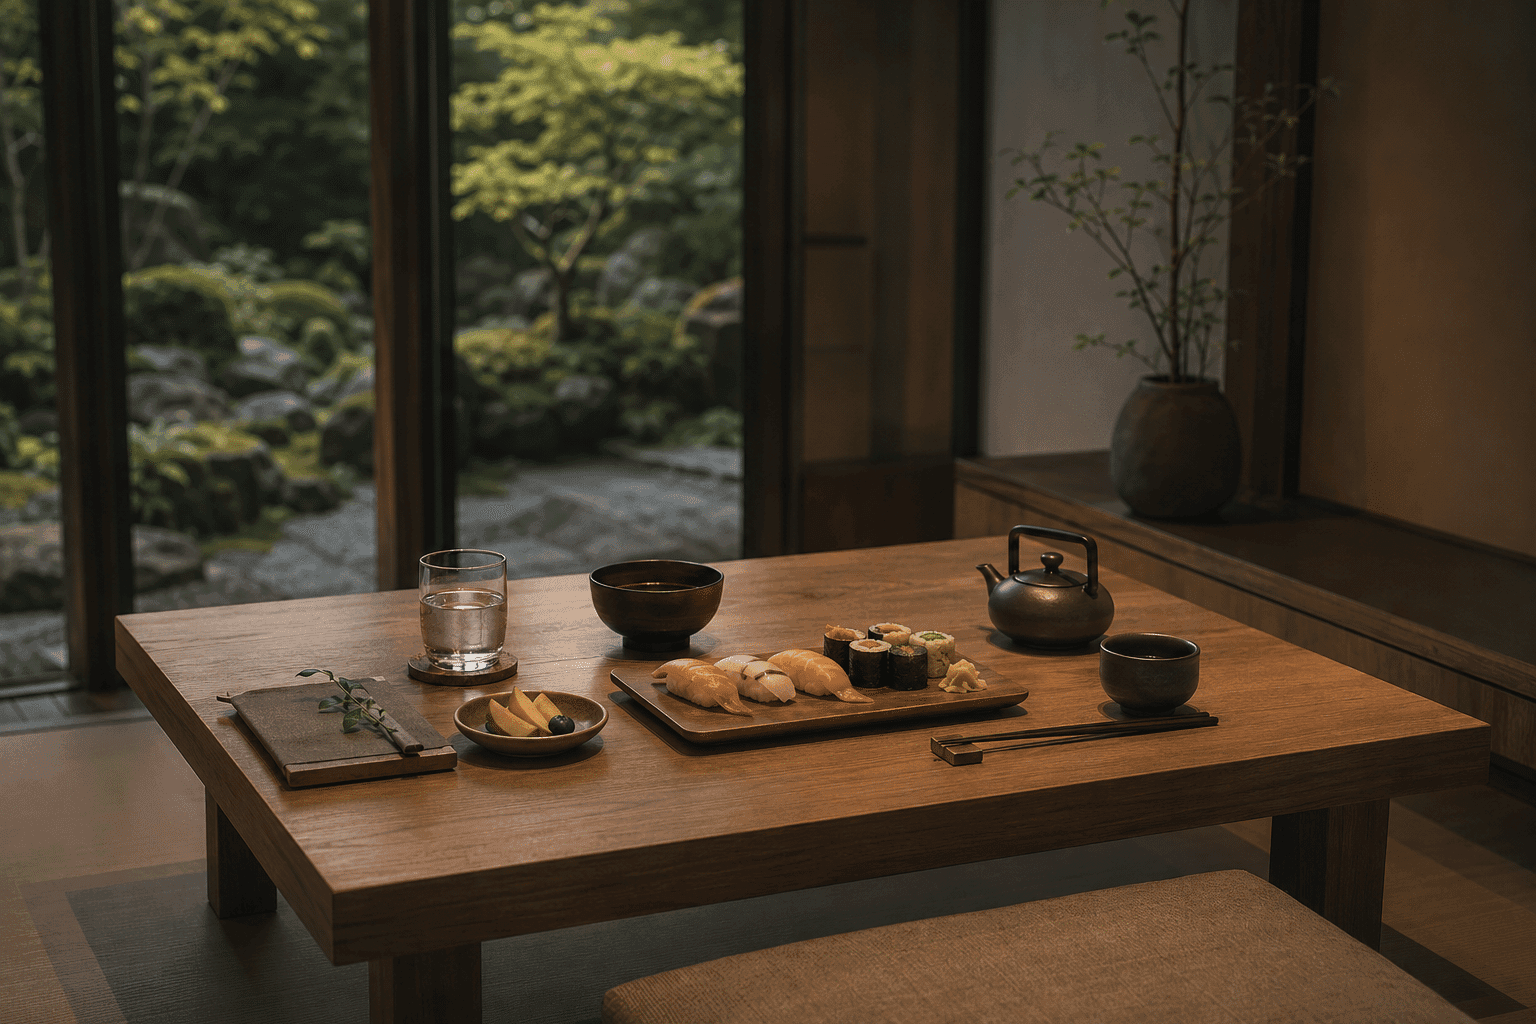
余白のある空間
Distinct rooms connected by one calm material
language and the changing skyline.
02 — SPACES
Spaces
LIVING
REST
BATHING
ENTERTAINING
01 — DINING SALON
Dinner,
above the city.
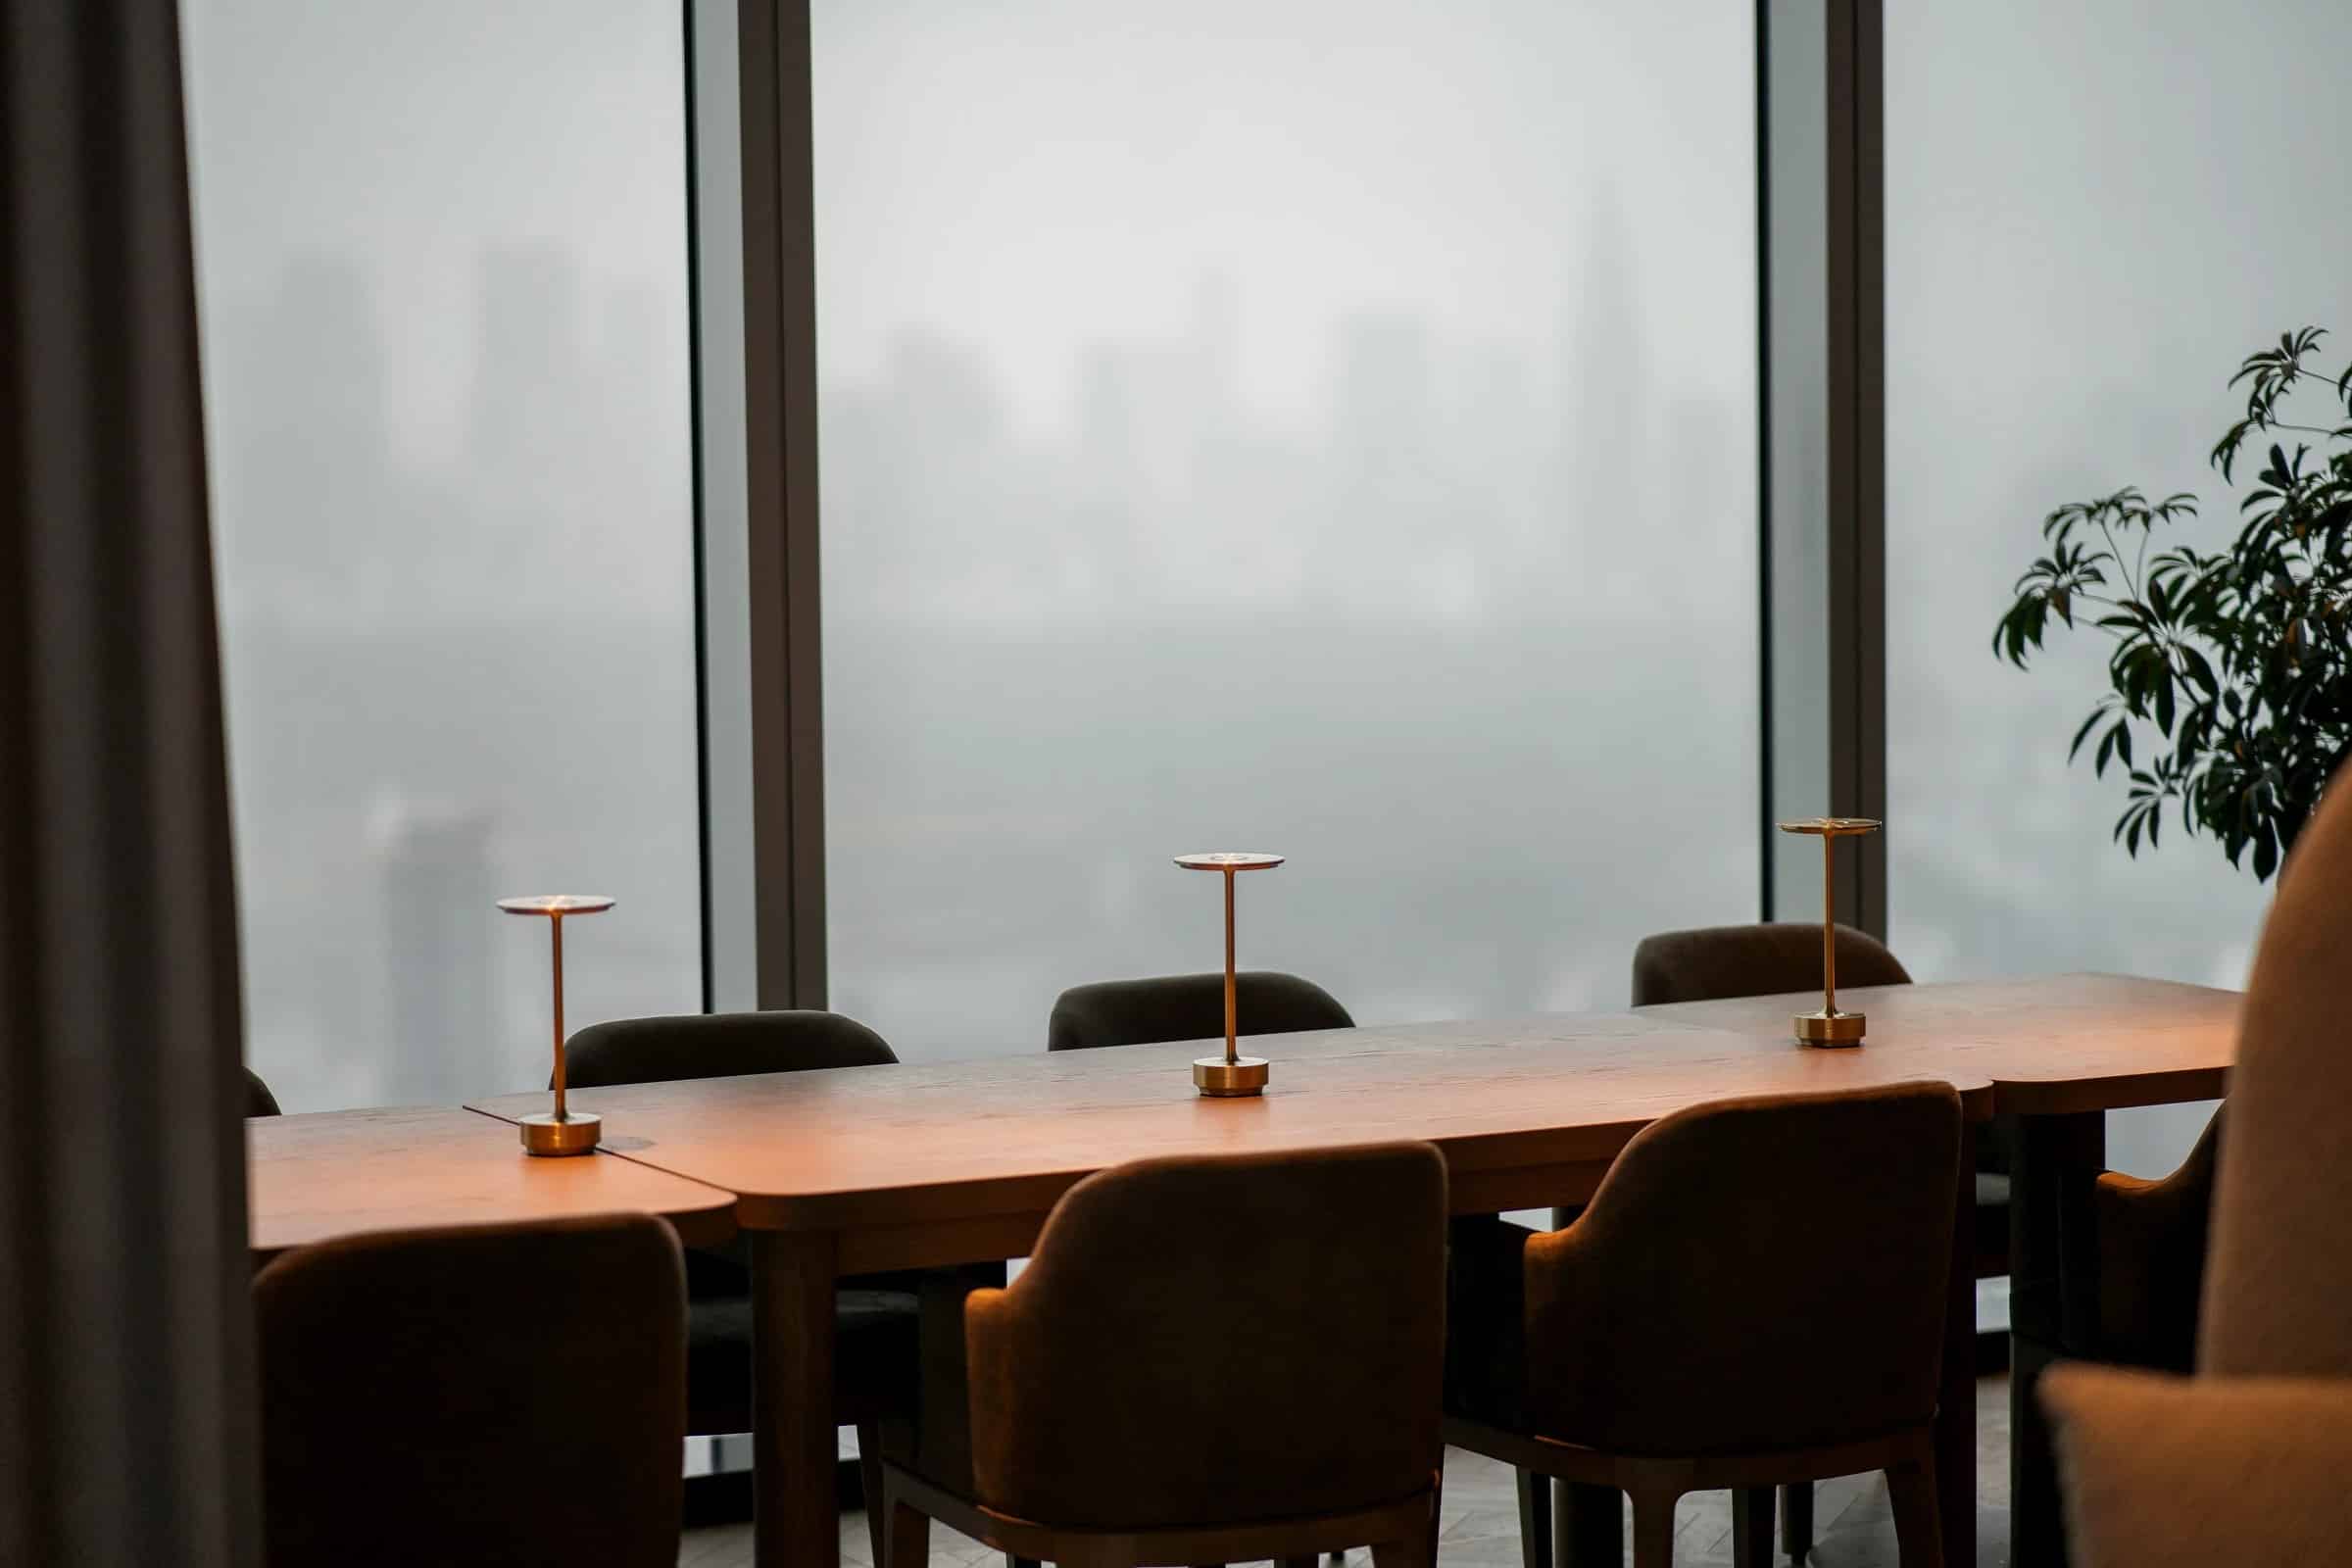
A sculptural table anchors the social heart of Kōyo. The room can host an intimate breakfast, a chef-led tasting menu or a long evening for eight.
8
DINING SEATS
East
SKYLINE ASPECT
02 — KIRI SUIT
A room
for disappearing.
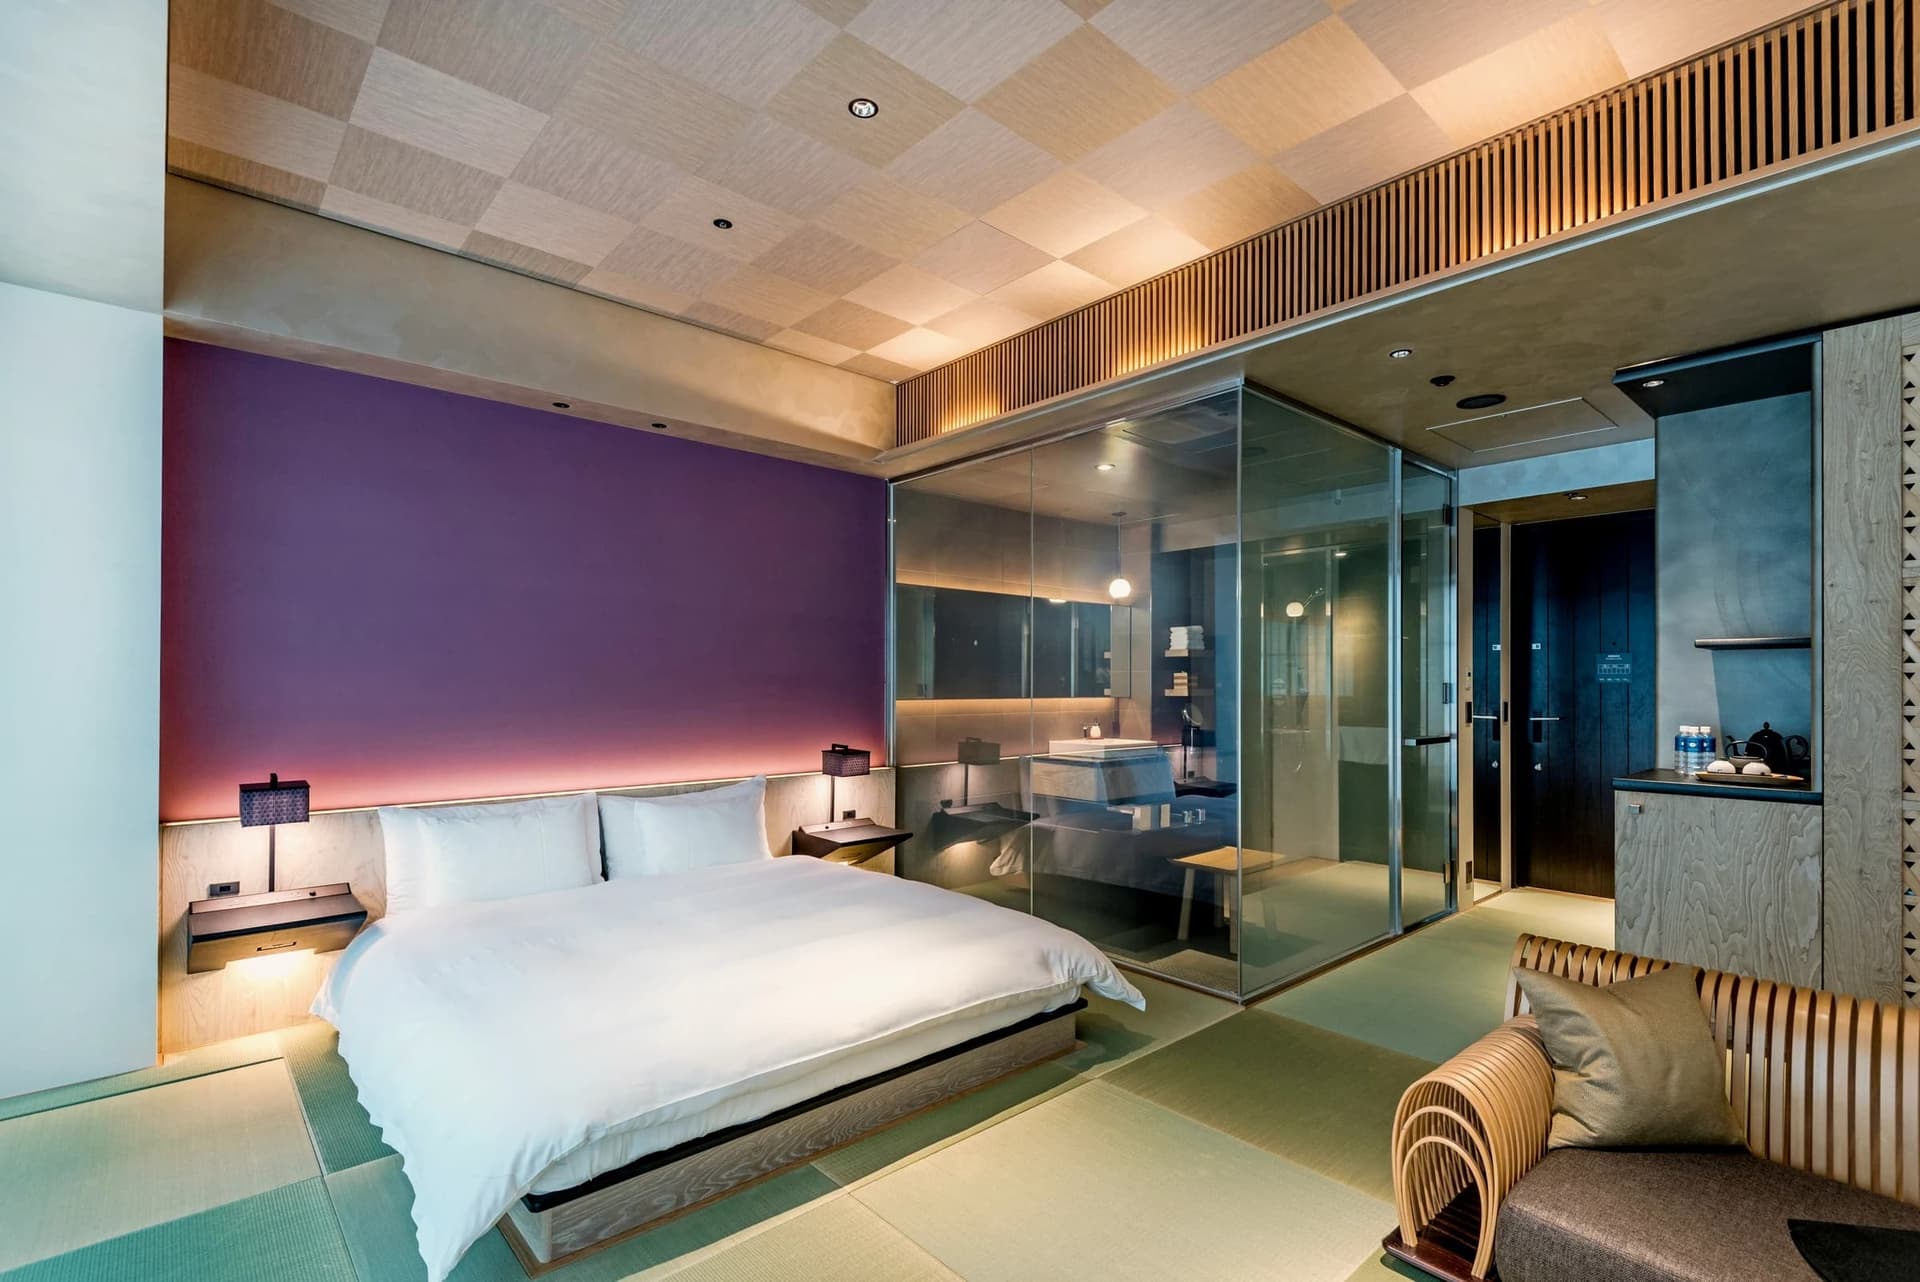
Dark timber, low lighting and layered textiles soften the panorama. The suite includes its own dressing room, shower and deep soaking bath.
King
BED CONFIGURATION
Ensuite
STONE BATH
03 — BATHING SUITE
Water,
stone and sky.
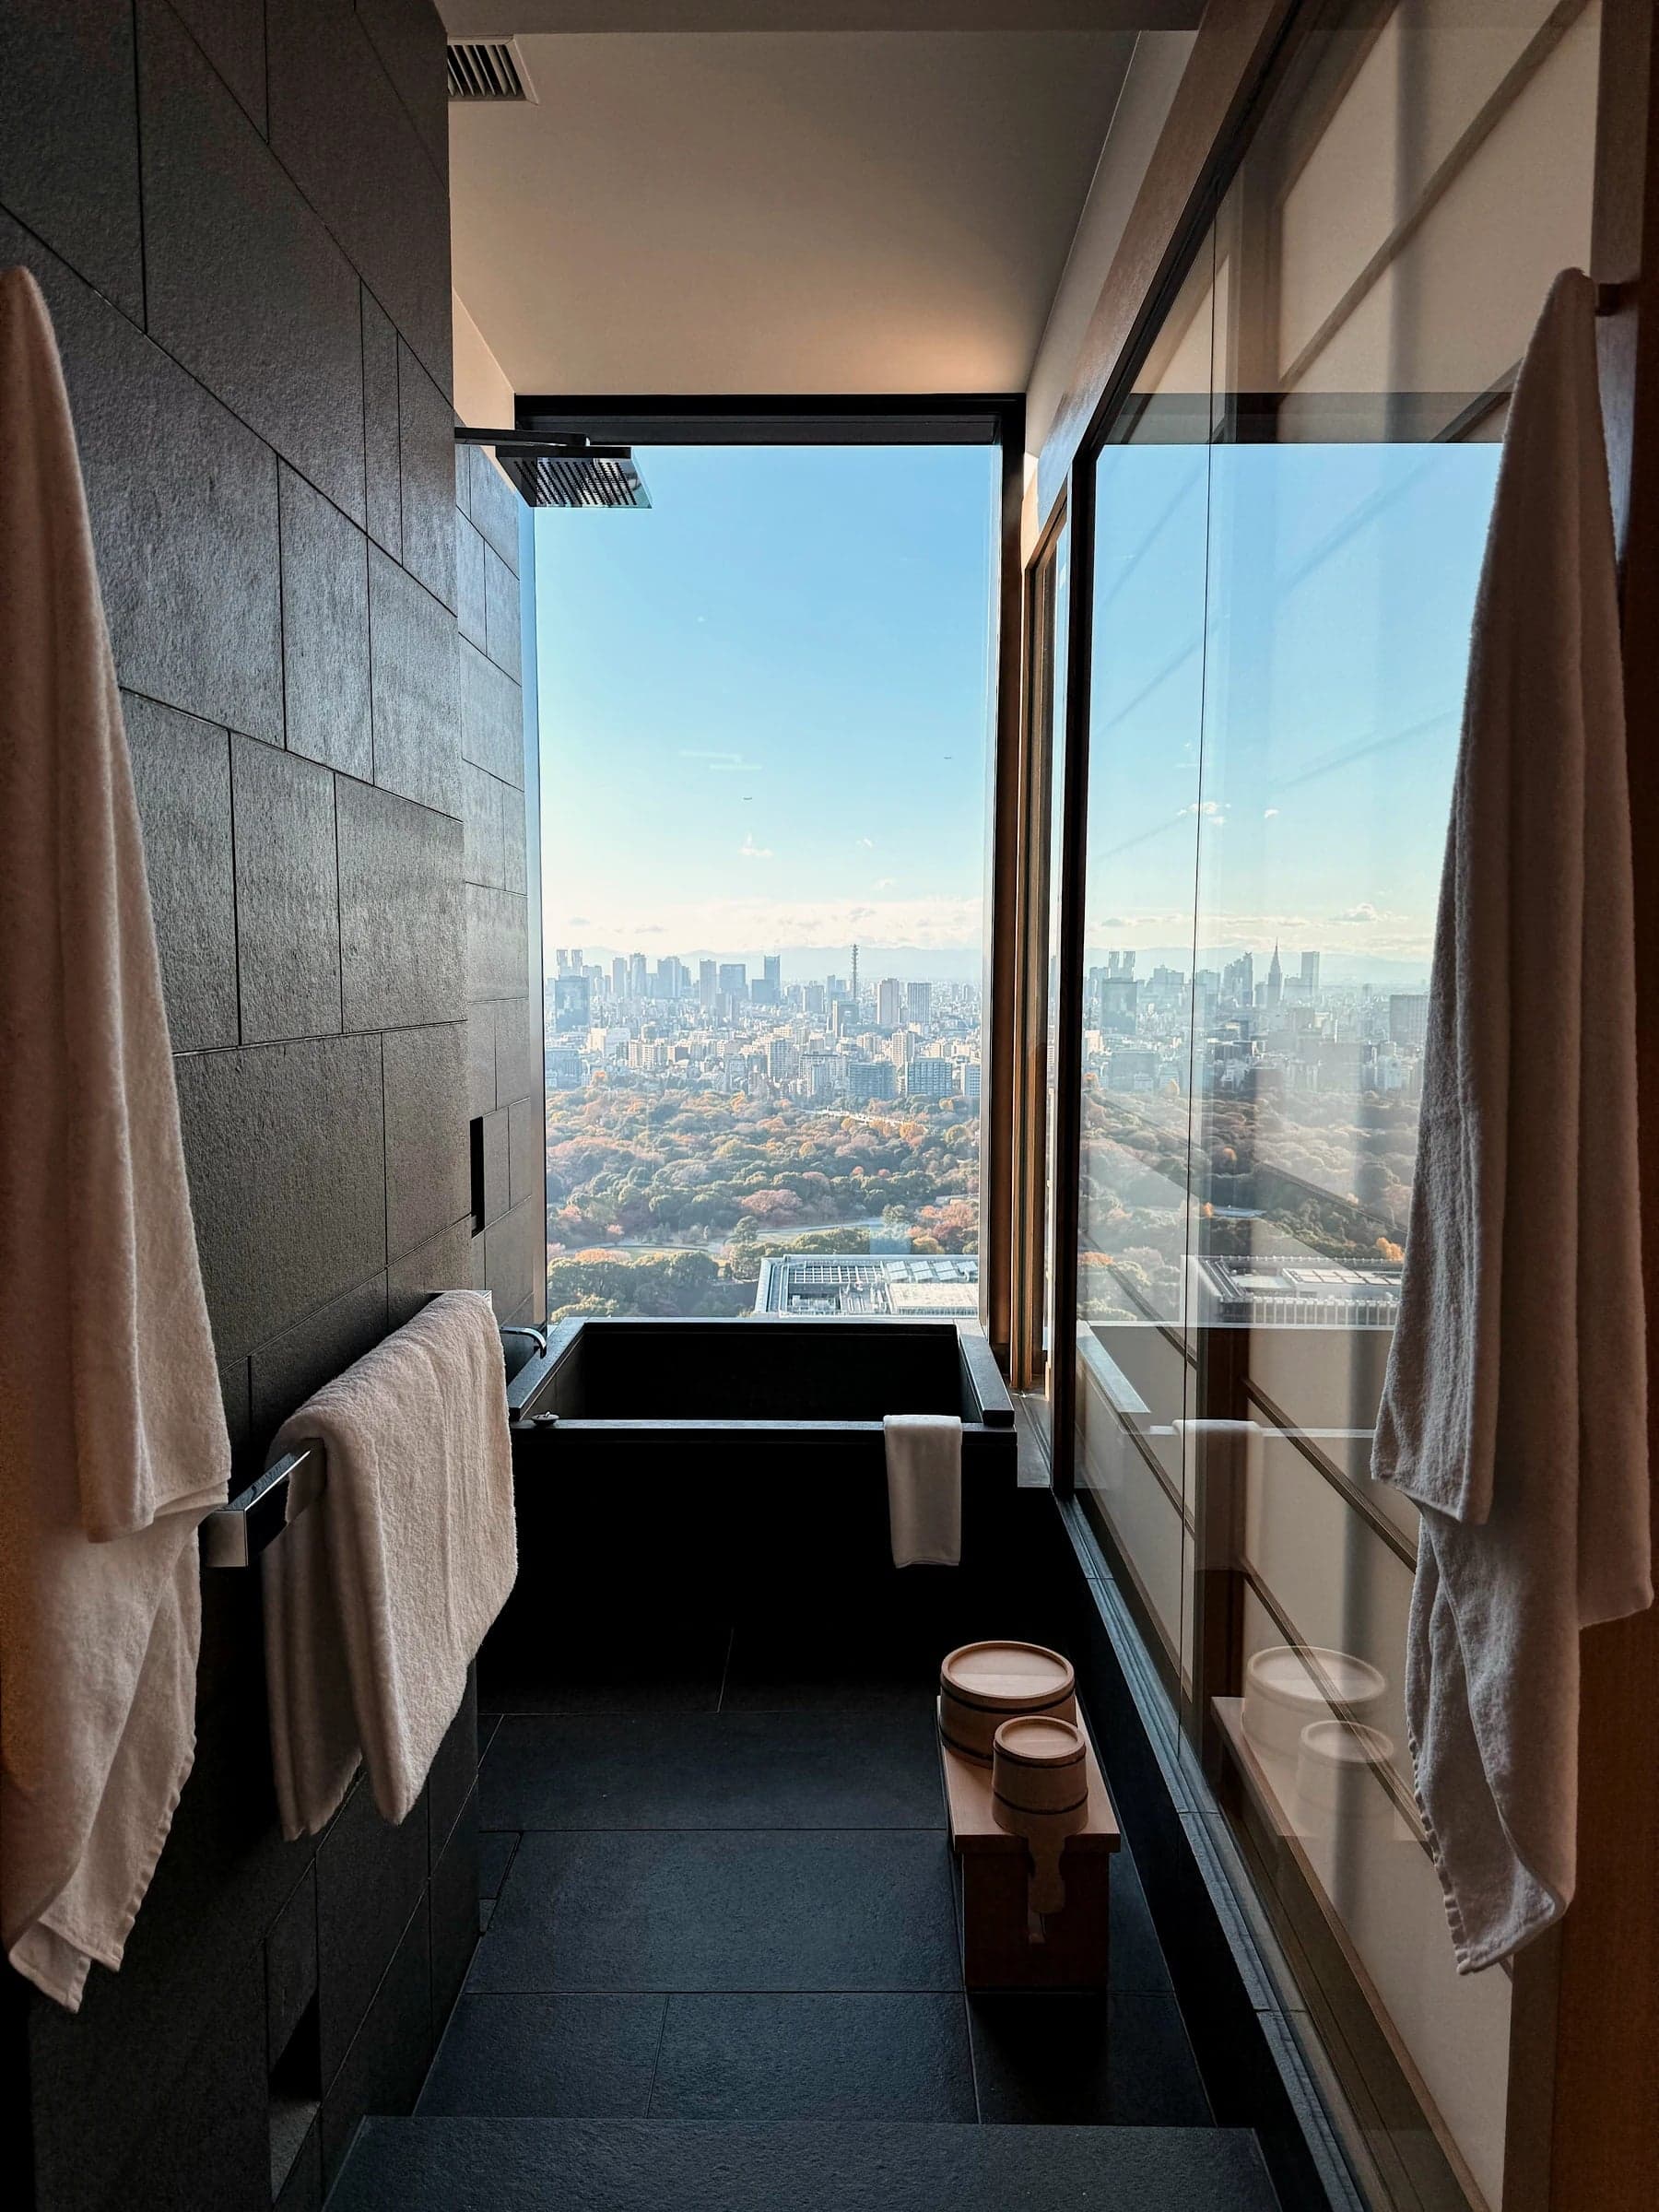
The private bathing room draws from onsen ritual without imitation. Warm stone, timber vessels and a framed city view create a slower sense of time.
42°C
PREPARED ON REQUEST
Private
UNINTERRUPTED USE
04 — ROOF GARDEN
A hidden
piece of ground.
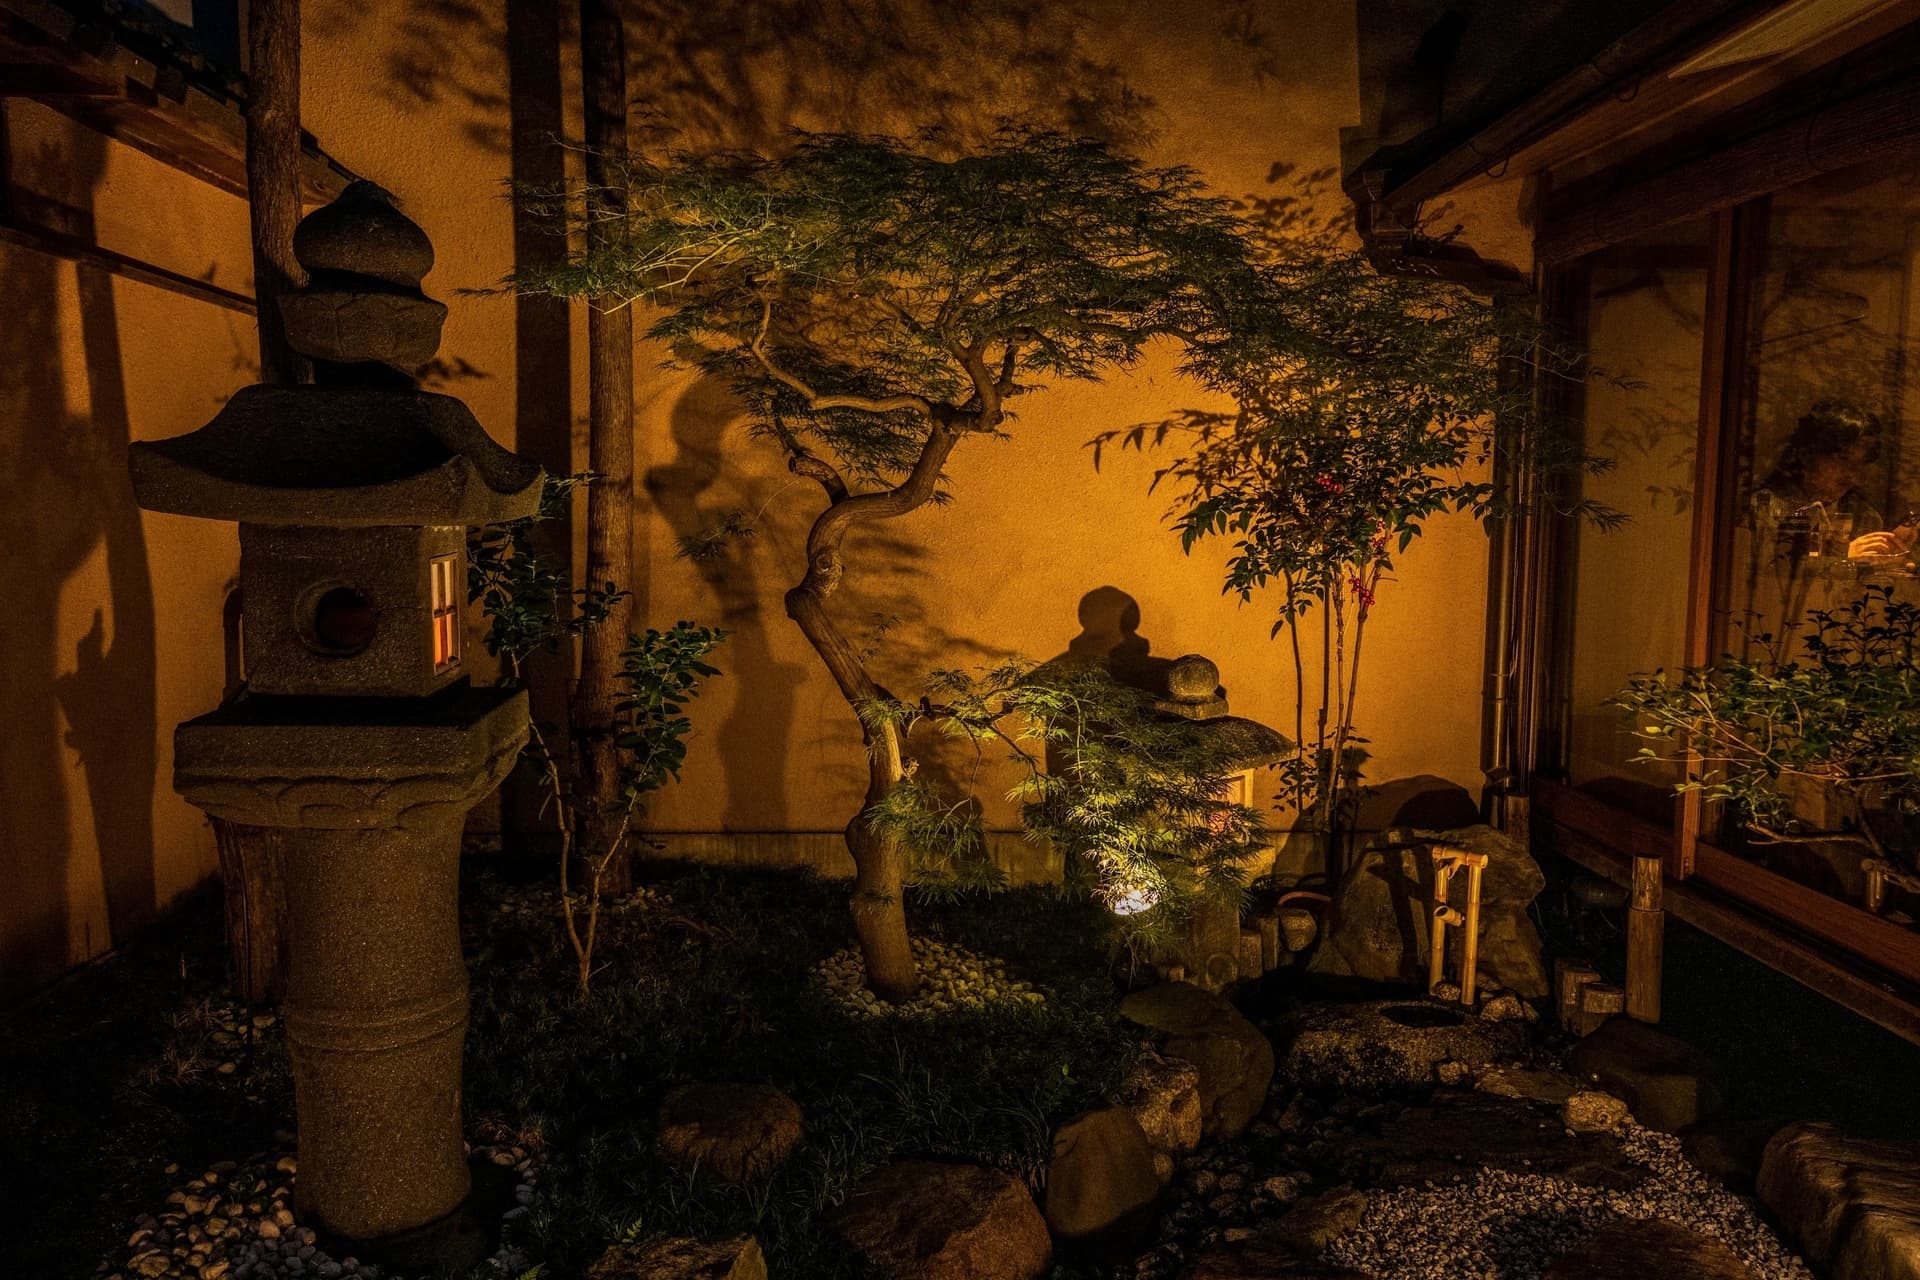
UninterruptedStone paths, sculpted pine and filtered lantern light form a private garden in the sky—a place for tea, conversation or complete silence.
Open air
PROTECTED COURT
Night
LANTERN LIGHTING
05 — RESIDENCE PLAN
One level.
No compromise.
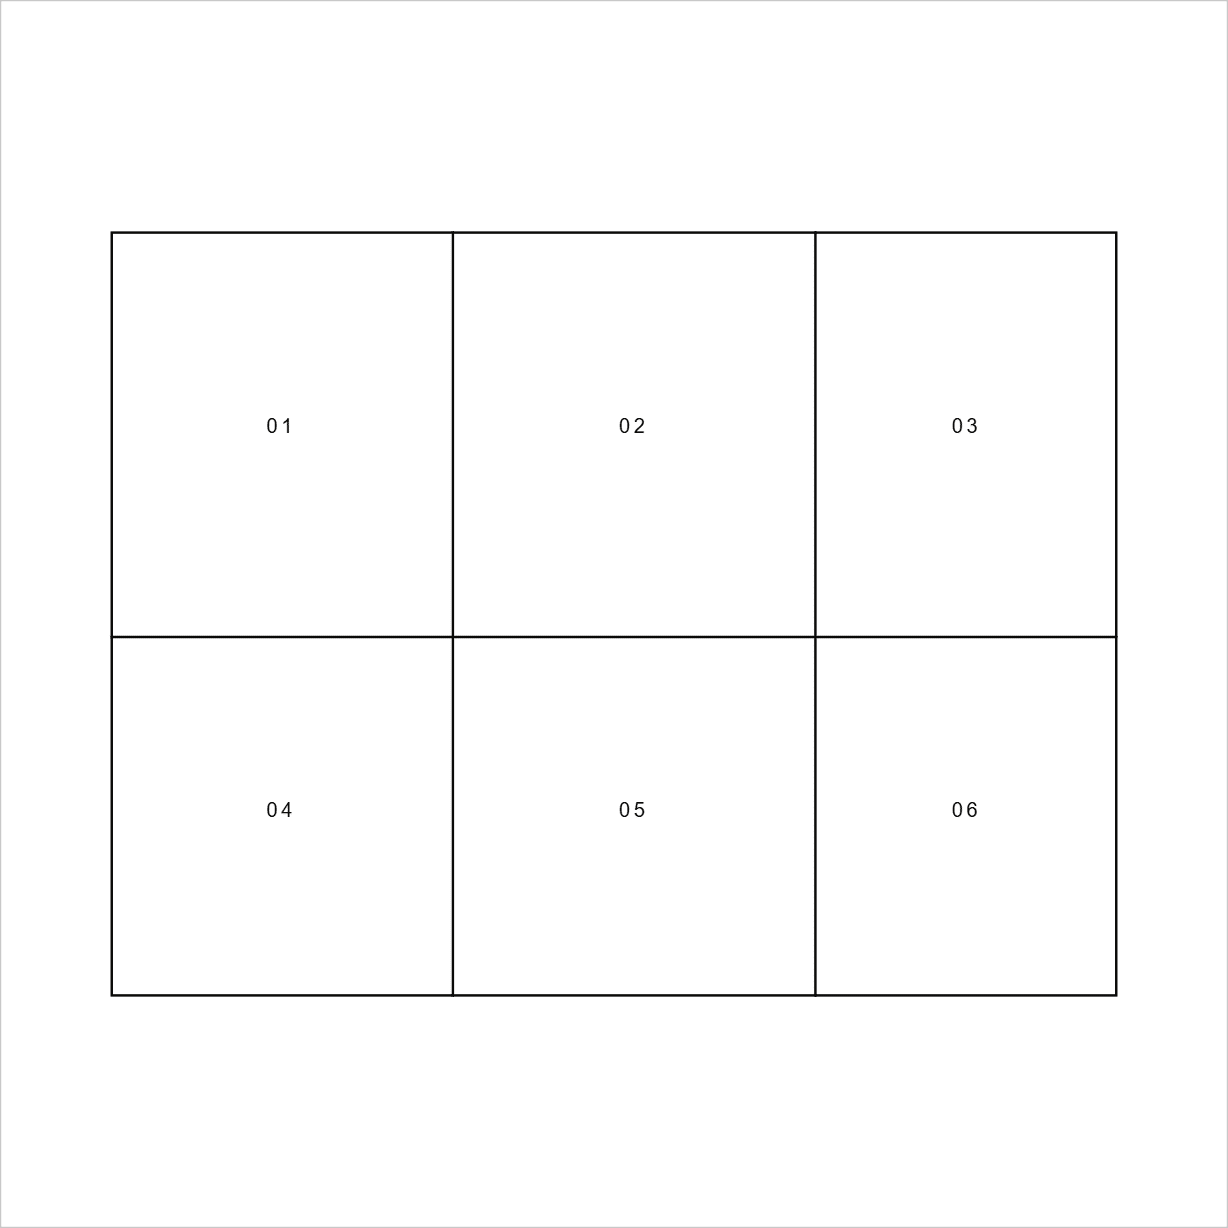
The penthouse occupies the complete rooftop floor. Public rooms face the broadest city views, while bedrooms and the garden sit in protected, quieter zones.
01 · LIVING AND DINING
02 · PRIVATE GARDEN
03 · THREE SLEEPING SUITES
04 · BATHING AND WELLNESS
05 · SERVICE KITCHEN
06 · PRIVATE LIFT ARRIVAL
PRIVATE STAYS
Find your own way through it.
Kōyo is offered as a complete private residence for a limited number of stays each season.